Krašići
SaleID MDR-1955House
Villa in Krašići No. 1826
1200 m²10 bedroomsgarage
€0
Details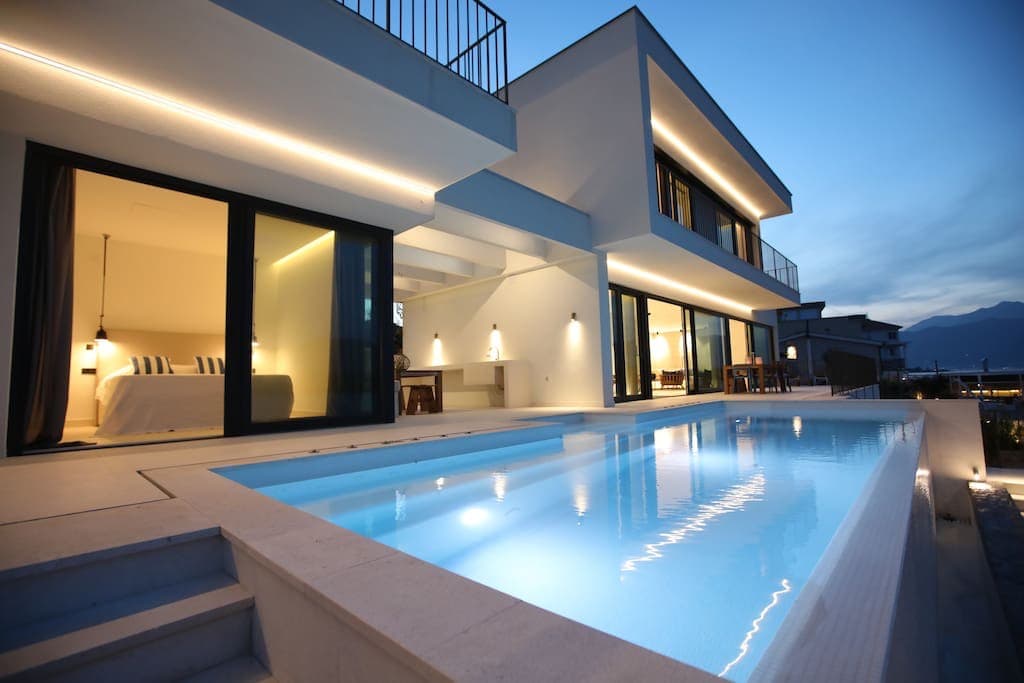
Overview
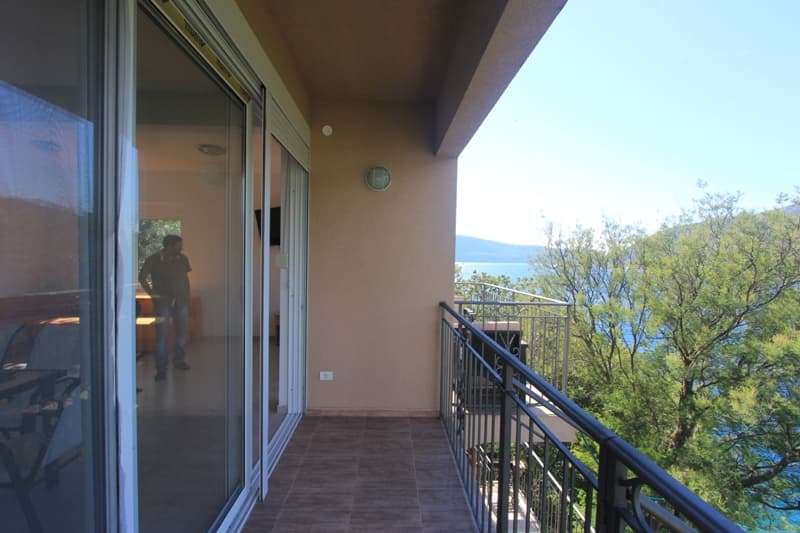
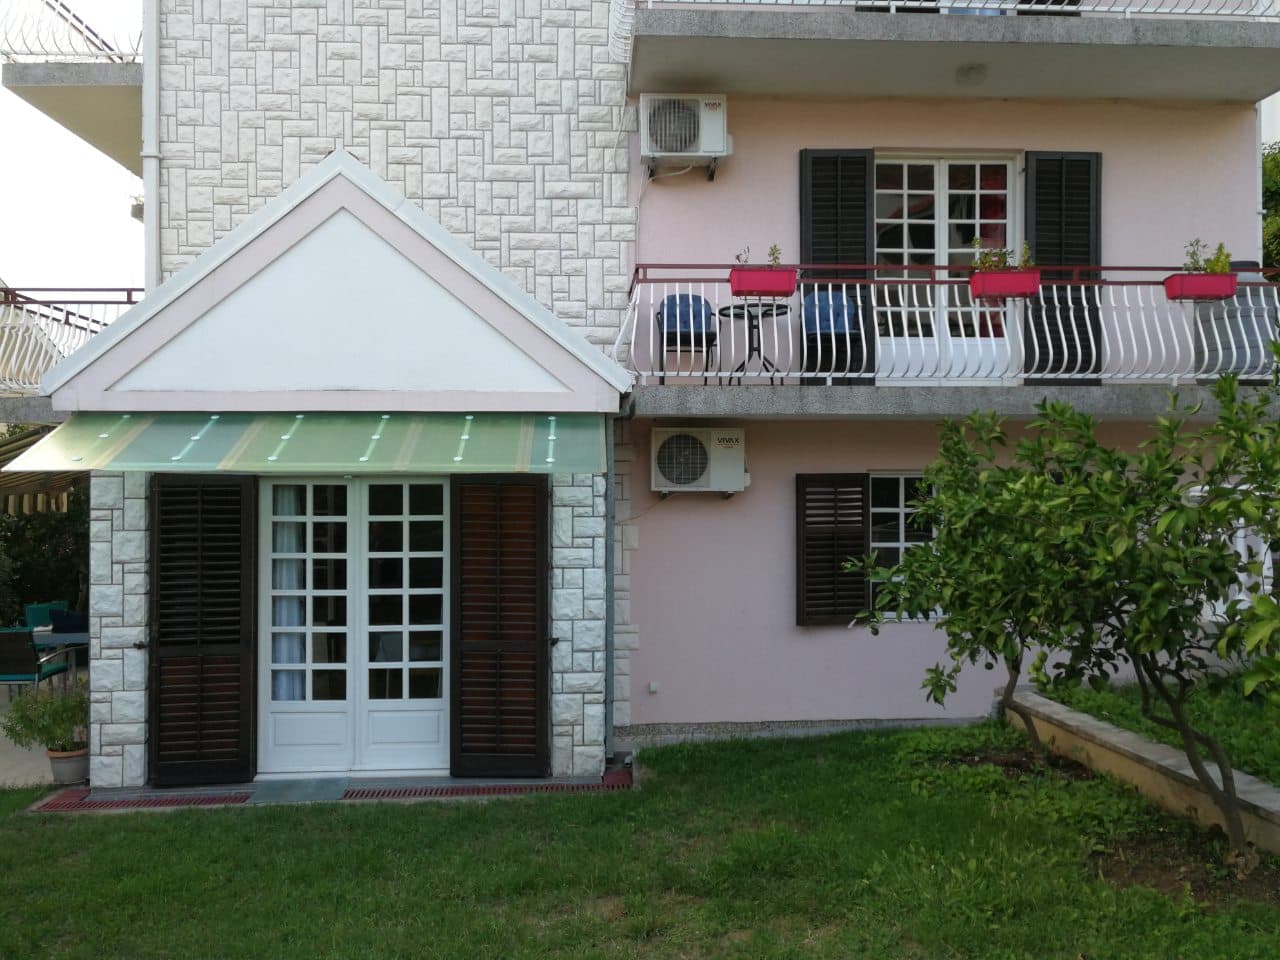
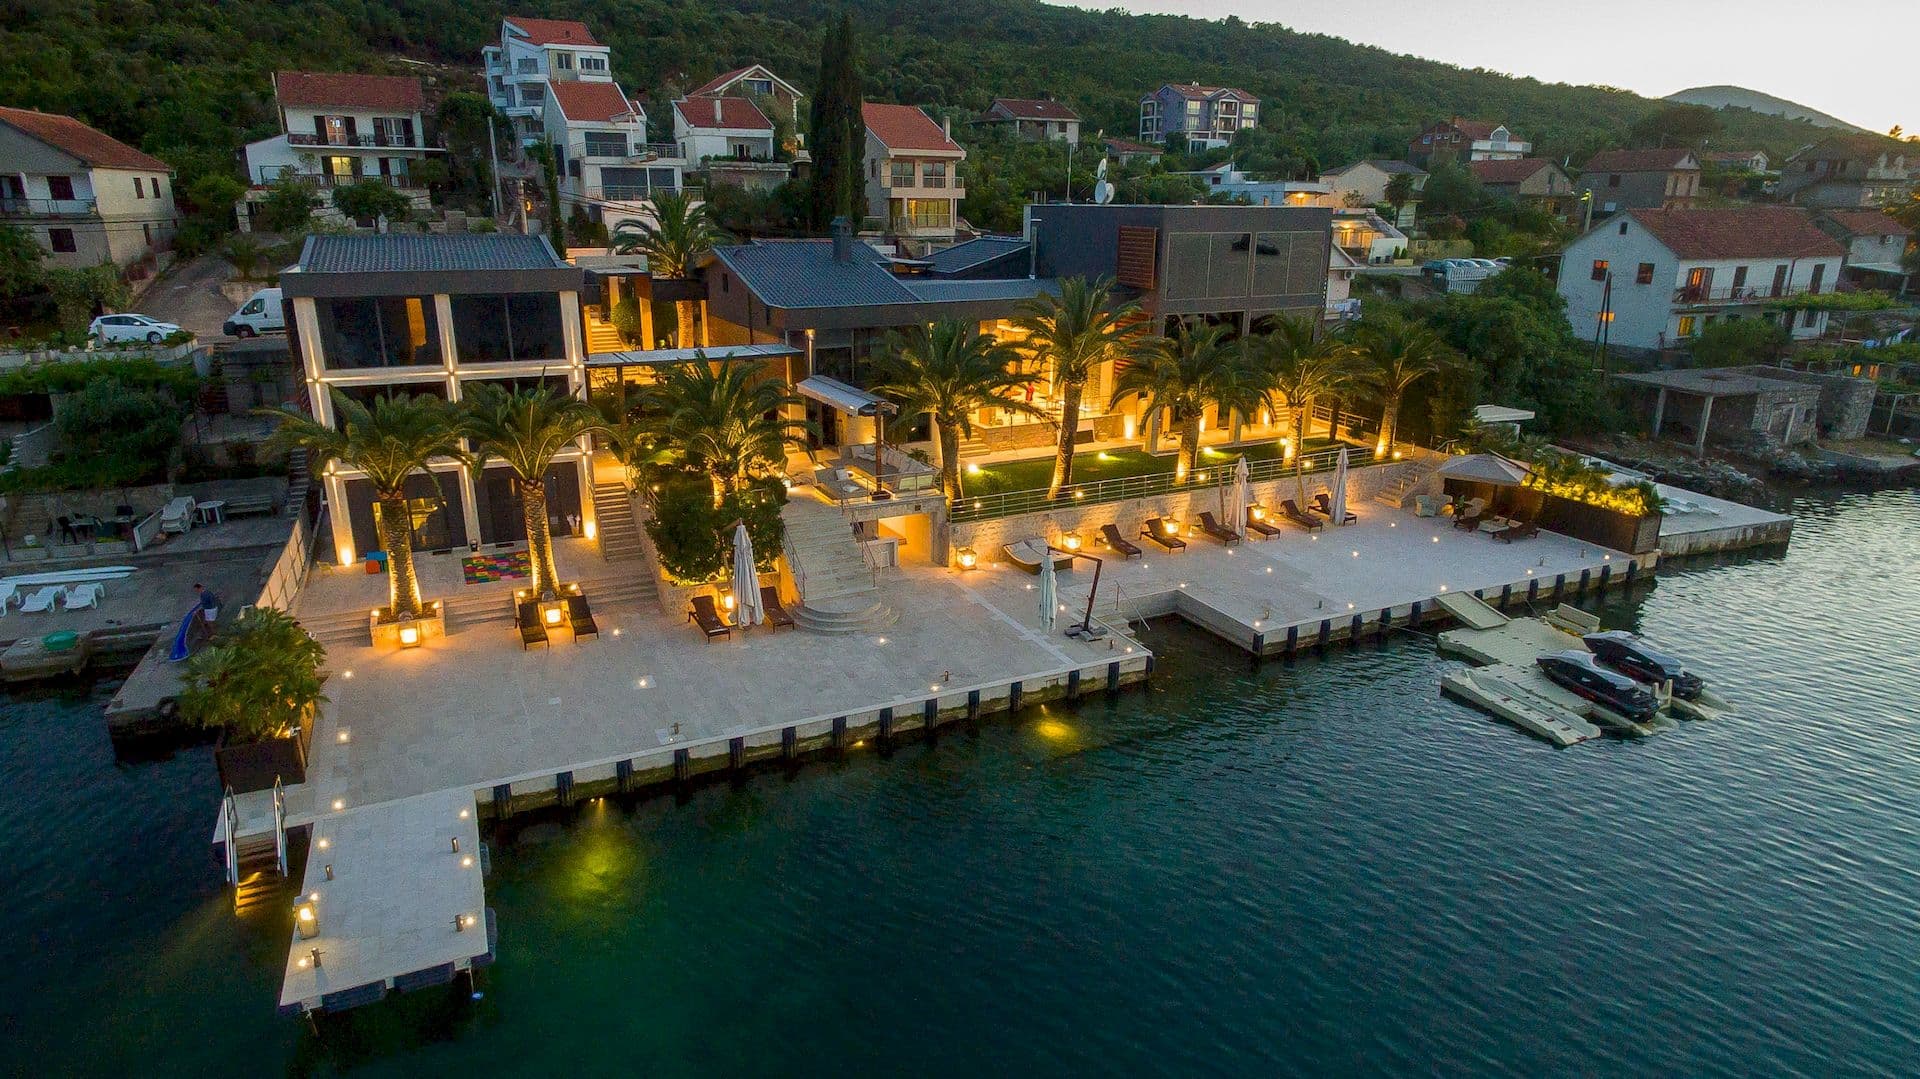
An exclusive villa is offered for sale on the first coastline with private access to the sea, 40 meters long, located in the area of Đuraševići, municipality of Tivat. The villa is functionally divided into two parts, with a total living area of 676 m2 (348 m2 + 248 m2), and the adjoining territory with a yacht berth, relaxation area, and parking for three cars – 963 m2. Both parts of the villa consist of three floors – three levels. The entrance is from the upper floor at the level of the access road, and the exit to the sea is from the lower floor. In the central part of the villa there is an overflow swimming pool with external staircases on both sides, as well as a guest apartment. The living areas in both parts of the villa are organized as open spaces with a kitchen, dining room, and living room, which creates a sense of open space. The main architectural concept in the design of the villa was the idea of creating privacy from neighboring buildings and the street, as well as its orientation toward the sea with scenic views. In particular, the living room located in the larger part of the villa was designed so that panoramic windows offer a direct view of the Bay of Tivat. Villa layout: BASEMENT FLOOR:Building 1: Entrance hall, bathroom, storage room, kitchen, living room, bathroom, laundry room, bedroom with bathroom.Building 2: Entrance hall, bathroom, laundry room, living room, bathroom with bathtub FIRST FLOOR:Building 1: Entrance hall, bathroom, dining room, kitchen, living roomBuilding 2: Entrance hall, bathroom, TV room, open-plan living room with dining room and kitchen. SECOND FLOOR:Building 1: Corridor, 3 bedrooms, 1 bathroom, terraceBuilding 2: Corridor, 3 bedrooms, 2 bathrooms, terrace The villa is designed in a modern style with the use of local stone in the facade and terrace cladding. Each room is maintained in a unified style, beautifully furnished and decorated.Plumbing, ceramics, doors and windows, as well as all technical equipment and household appliances are manufactured in Spain, Italy, Germany, and a number of other European countries. The villa’s central air conditioning system has also been carefully designed, and underfloor heating is installed. Two fireplaces are used as an alternative heating source and decorative element. Solar panels are also installed for heating the pool water. Thanks to its architectural solution, modern design, and functional equipment, the villa is a unique property not only in this area, but throughout Montenegro.
Gallery
Location & Lifestyle
This property is located in one of Montenegro’s attractive coastal areas and is suitable for comfortable living, investment and rental potential.
Property features