Krašići
SaleID MDR-1847House
House in Krašići No. 1502
300 m²5 bedroomsgarage
€400.000
Details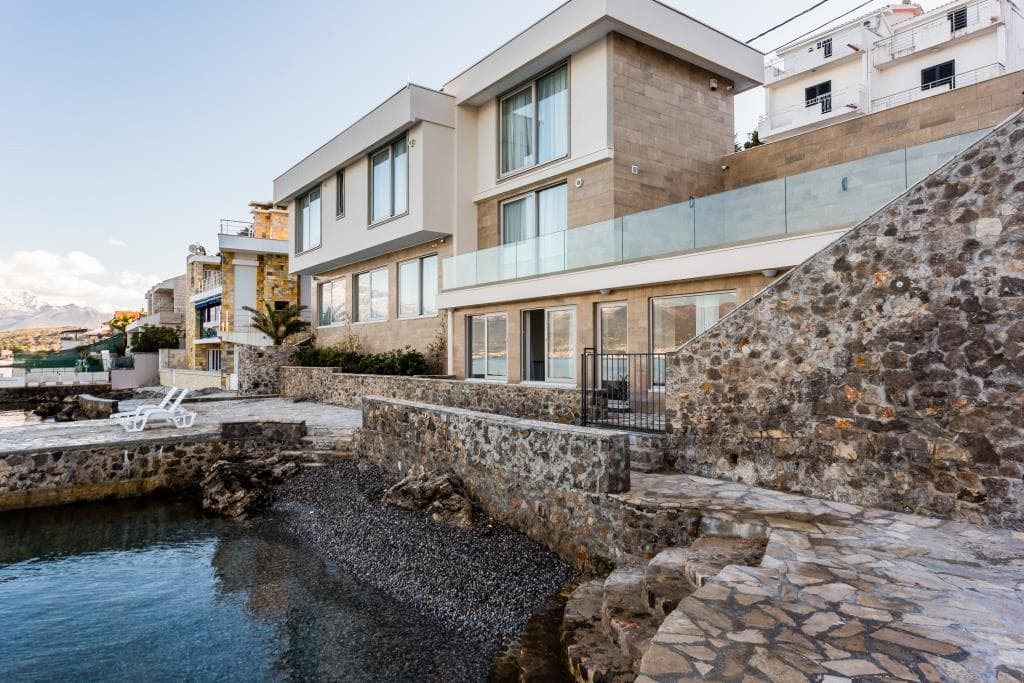
Overview
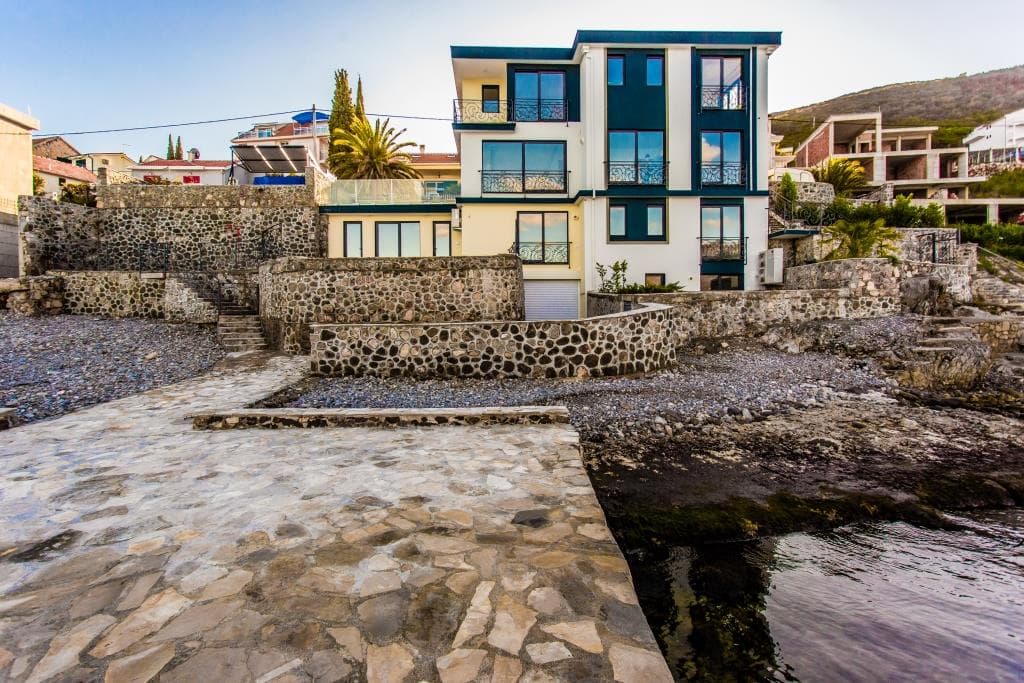
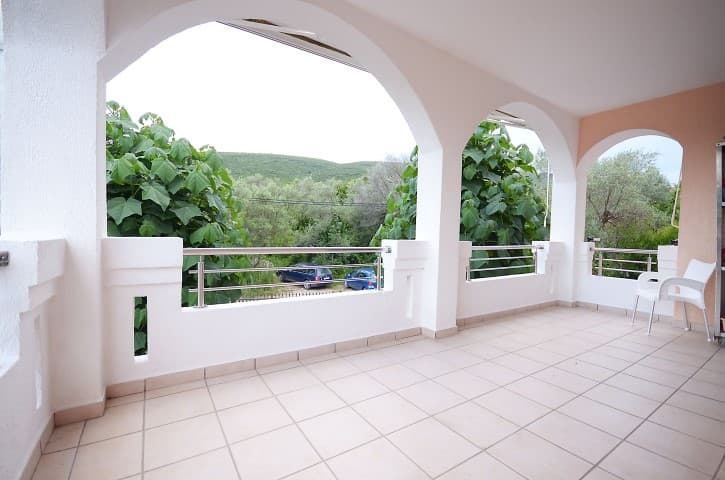
An exclusive villa on the first line in the village of Krašići on the Luštica Peninsula is offered for sale, with a furnished pier and the possibility of mooring a yacht. The villa is located in a secluded and quiet village, yet close to the popular places of this region: restaurants and famous beaches such as Movida, Plavi Horizonti; the upscale resort area of Lustica Bay with golf courses, SPA and fitness center, restaurants and promenade; the famous Porto Montenegro complex with a beautiful waterfront, restaurants and boutiques, and the La Perla hotel complex with a private beach, SPA, outdoor pool and restaurants. The historic city of Kotor, as well as Tivat Airport, are only a 20-minute drive away.The villa, with an area of 240 m2, consists of a spacious living room, a separate kitchen with a dining area, four bedrooms, and two bathrooms. There is also a separate studio apartment on the first floor with the possibility of a separate entrance, its own kitchen-dining area, bedroom and bathroom. The terraces and windows of the villa offer a panoramic view of the Bay of Tivat. In front of the villa there is a pier with access to a small-pebble beach, a furnished relaxation area with sun loungers and umbrellas, and a mooring place for a yacht. There is also parking for a car with the possibility of expanding the parking area.Technical specifications of the villa: The combined finish used polished stone and decorative polymer silane-silicone Ceresit plaster. External thermal and sound insulation: Ceresit CT85 plaster applied in three layers over a polymer mesh, Knauf basalt stone slab of double density, 80 mm thick, with reinforced fastening using plastic anchors. Roof thermal and waterproofing: micro-reinforced cement screed, Knauf basalt stone slab 150 mm thick with a density of 150 kg/m3, welded MAPEI membrane 2 mm thick, and a 100 mm layer of drainage river pebbles. Terrace flooring: natural stone tiles, 20 mm thick, TRAVERTINE Pedestrian paths, beach area and piers: natural stone mosaic, 30 mm thick, DOLOMITE. External fencing (fence): solid natural hand-hewn processed DOLOMITE stone with elements of a wrought-welded fence. Security is ensured by round-the-clock video surveillance, a two-level alarm system, and 24/7 security. Engineering systems: DHW heat pumpLGand two roof panels for solar water heating, a 500 l boiler-accumulator with an additional option of water heating by electricity. Central cold water supply with an intermediate 2000 l tank and a supply pump with a soft-start system. A biological wastewater treatment system manufactured in Slovenia, “Regeneration,” with discharge of treated water into the city sewer system. All floors are heated by a heat pump. Heat carrier - water. There is LED lighting, both outdoor and indoor. Separate lighting for the swimming area at night. Structure: monolithic. Interior partitions: monolithic and ceramic thermal block 200 mm thick. Floors: reinforced monolithic reinforced concrete slab 200 mm thick. External glazing: reinforced aluminum profile with thermal barrier ''FEAL” with special double decorative protection against contact with sea salt and energy-saving double-glazed windows. Kitchens: NOBILIA (Germany). RefrigeratorsBOSCHandLG, cooktops, hoods, dishwashersBOSCH Washing machinesLG2 pcs Water shut-off valvesCROHE Sanitary wareGSG(Italy) Air conditioningLGparapet modules and underfloor heating in the heat pump system. Supply and exhaust ventilation with heat recovery systemPRANA. Floor covering: vinyl (ITALY) 8.5 mm thick, 185 cm x 19 cm. CeramicsATLAS(Italy) Interior doors: bleached oak veneer. Interfloor stairs – solid natural stone. The price of the villa is 1,900,000 euros. It is possible to purchase it either separately or together with the villa inKrašići #1745. Total price 2,700,000 euros.
Gallery
Location & Lifestyle
This property is located in one of Montenegro’s attractive coastal areas and is suitable for comfortable living, investment and rental potential.
Property features